
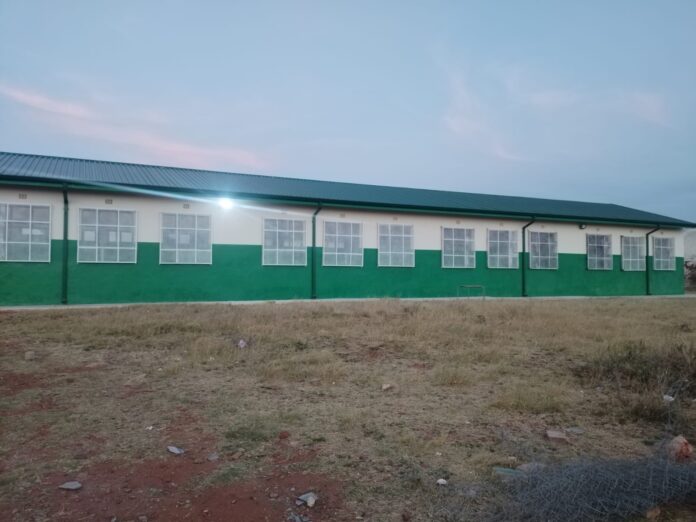
A paper trail emerging from inside the North West government has complicated claims that a R16.27-million school renovation amounted largely to painting cracked walls and reroofing classrooms with old materials.
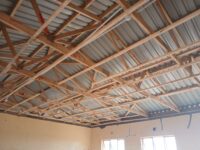
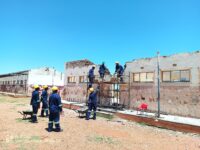
Photographs, engineering reports, and the project’s scope of work show that contractors stripped several classroom blocks to their walls, removed damaged roofs, rebuilt masonry, and installed new trusses, ceilings, electrical systems, and roofing.
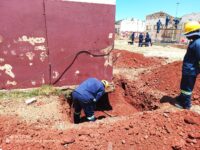
The records also show that a failed foundation was excavated and reinforced with steel and concrete after engineers discovered that cracks extended below ground.
Government insiders released the material following media reports that questioned the cost, quality, and extent of renovations at Seshupo Primary School in Tshunyane village outside Mahikeng.
The report quoted the project’s community liaison officer, Plakie Buchere, as estimating that the work was worth less than R1.5-million, excluding labour.
But documents compiled or signed by Buchere, personally, contradicts that version.
Old roofs removed
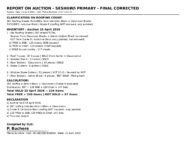
An auction report compiled by Buchere records that 387 old roofing sheets were removed from the classroom and administration blocks. It says none came from the Grade R or inclusive-classroom block, whose roof was only painted.
According to the report, 120 sheets were given to the school governing body and another 120 to the local chief. The remaining 147 sheets were sold to community members.
It also records the sale of 37 old roof trusses, 13 wooden doors, 13 classroom door battens, and six gutters. Fifty-two window-related components were retained for reuse, while five door battens from the administration block were kept for refitting.
According to Buchere’s count, all 387 removed roofing sheets were either sold or distributed, while photographs show new timber trusses and roof covering being delivered and installed.
The auction report says 216 items were sold, 240 were distributed free, and 57 were retained.
It does not identify the buyers, prices, or total proceeds. Nor does it show who authorised the auction and donations, who received the money, or whether it was banked.
Engineer confirms foundation failure
A structural engineer’s report dated August 21, 2026, says contractors discovered during repairs that some cracks ran deeper than initially assumed. They followed a stepped pattern associated with differential settlement, where one section of a foundation sinks at a different rate from another.
“On further investigation, [the] strip foundation underneath the cracked wall moved and collapsed deeper under support soil material,” the report states.
The engineer considered demolition and rebuilding, piling, micropiles, and lateral support before recommending concrete underpinning as the cheaper and more practical intervention.
Photographs show trenches being excavated around the affected building, reinforcement being placed inside formwork and concrete being poured beneath the existing structure.
The report says the underpinning was reinforced with Y12 high-tensile steel and constructed using 25 MPa concrete to increase the foundation’s depth and bearing capacity.
It requested an additional R125 000, inclusive of costs, outside the existing construction budget.
Scope extended beyond painting
The department’s project schedule lists work on three main classroom blocks, the inclusive-classroom building and the administration block.
For the classroom blocks, the specified work included removing and replacing roof trusses, roof sheets, fascia boards, and bargeboards. It also included new ceilings, floor screeds and vinyl tiles, glazing, doors, electrical conduits, wiring, plugs, lights, switches and whiteboards.
The inclusive-classroom scope included plumbing repairs, new sanitary fittings, ceramic tiles, and kitchen cabinets. The administration block required roof waterproofing and the replacement of damaged ceilings, floors, doors, glazing, and electrical installations.
Progress photographs record roof demolition, delivery of ceiling boards and insulation, installation of timber trusses, wall-plate brickwork, repairs around doors, electrical cabling, new ceilings, glazing, and plumbing work.
- The R16.27-million renovation of Seshupo Primary School included stripping classroom blocks to walls, roof replacements, masonry rebuilding, and new electrical and plumbing installations.
- An engineering report confirmed foundation failure with cracks extending below ground, leading to excavation and reinforcement with steel and concrete underpinning at an additional cost of R125,000.
- Community liaison officer Plakie Buchere's auction report documented the removal and distribution or sale of 387 old roofing sheets and other materials, though details on sales proceeds and authorizations remain unclear.
- The project scope encompassed extensive repairs including new roof trusses, ceilings, floors, windows, doors, electrical work, and plumbing in classroom, inclusive-classroom, and administration blocks.
- Photographic evidence and engineering documents contradict claims that the renovations were minor, showing significant structural and foundational work beyond just painting and reroofing with old materials.